Save
Ask
Tour
Hide
Share
$639,990
5 Days On Site

2608 Prospector Mine Avenue
North Las Vegas, NV 89031

For Sale|Single Family Residence|Active
5
Beds
3
Total Baths
2
Full Baths
1
Partial Bath
3,012
SqFt
$212
/SqFt
2005
Built
Subdivision:
Granada Ridge
County:
Clark
Listing courtesy of Realty ONE Group, Inc (702) 530-6519
Call Now: 702-553-3109
Is this the listing for you? We can help make it yours.
702-553-3109
2608 Prospector Mine Avenue2608 Prospector Mine Avenue2608 Prospector Mine Avenue2608 Prospector Mine Avenue
Save
Ask
Tour
Hide
Share

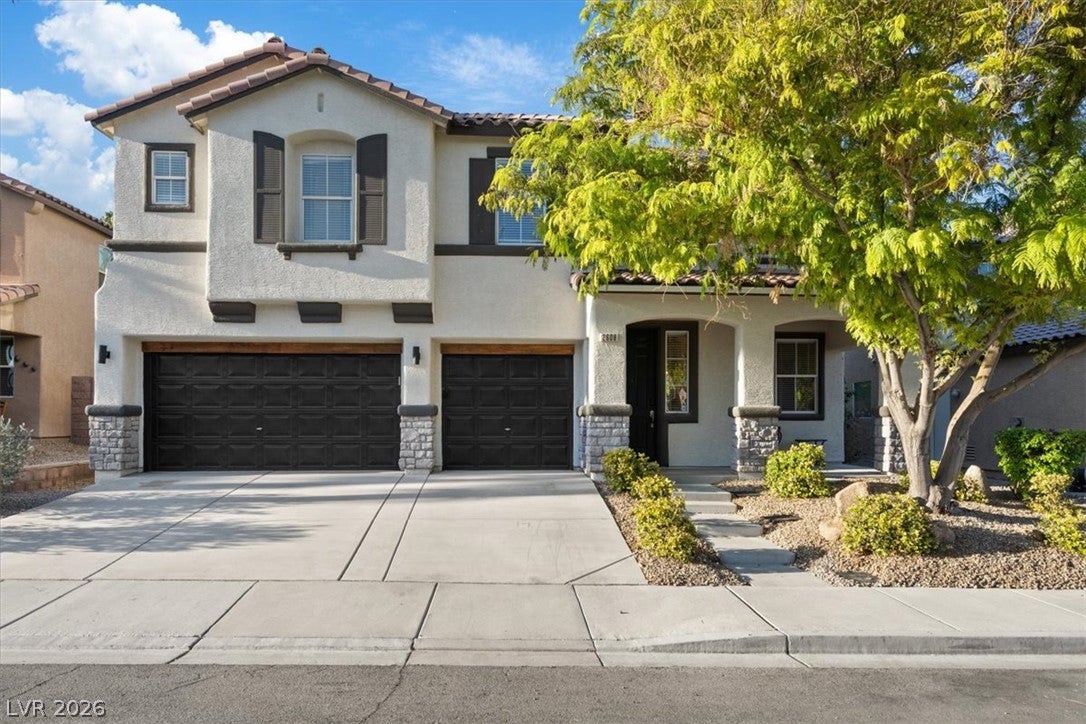
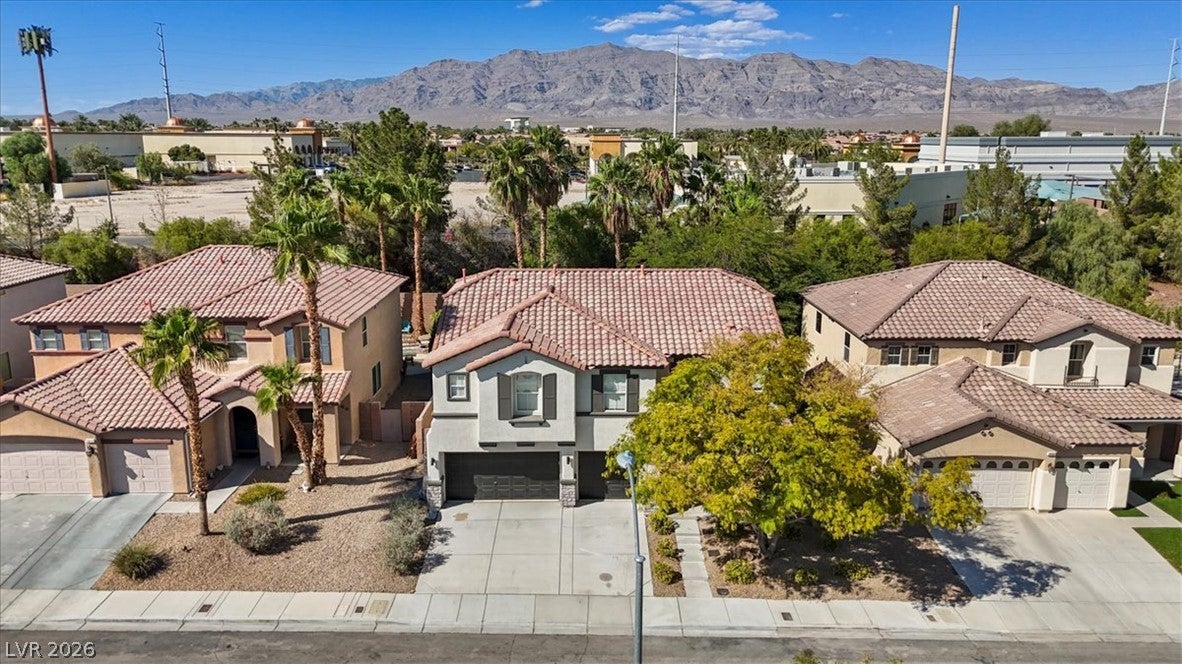
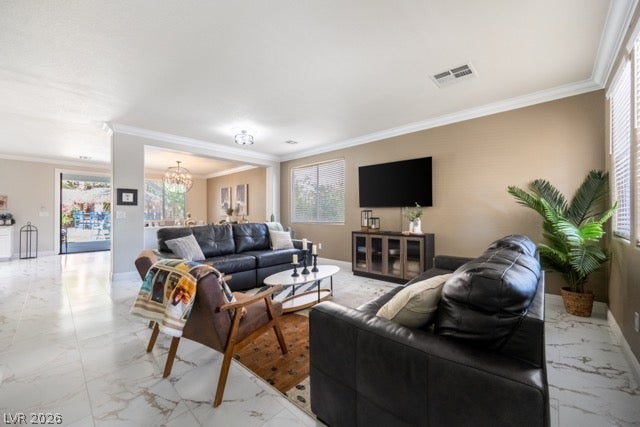
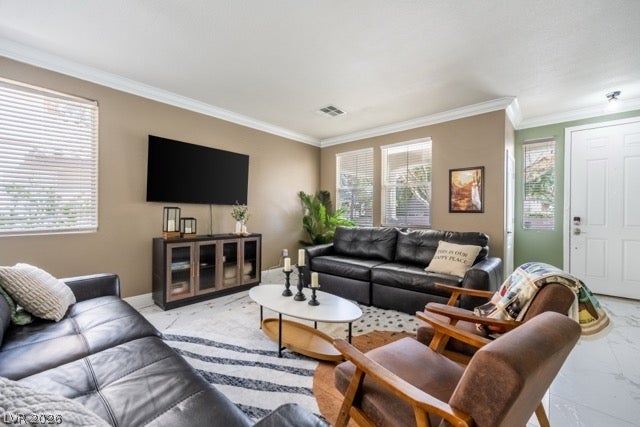
Discover resort-style living in the desirable Eldorado area of Tule Springs, just south of Aliante! This impressive 5-bedroom home features a loft, 3-car garage, and a spectacular backyard designed for relaxation and entertaining. With no rear neighbors and Sheep Mountain views to the north, enjoy added privacy and a beautiful desert backdrop. The backyard is your own private retreat, featuring a sparkling pool with an automatic cleaner, illuminated 8-person spa, and shaded palapa. Entertain at the Tiki bar with refrigerator, fire up the gas grill, or gather around the modern fire pit with blue glass accents. A covered patio, lush greenery, fruit trees, and inviting lounge areas complete this exceptional outdoor space. Inside, modern marble floors meet desert inspired interior decor throughout. The stylish kitchen features white cabinets, granite countertops, stainless steel appliances, a farmhouse sink, and dual-zone wine refrigerator. An impressive 9-foot front door welcomes you into a thoughtfully designed floor plan with a formal dining room and separate front sitting room. The private primary suite offers a relaxing escape with a spa-inspired bathroom featuring dual sinks, a garden tub, and separate shower. Five additional bedrooms provide flexible space for family and guests. The upstairs loft is ideal for a game room, media area, or second living space. Conveniently located near Nellis Air Force Base and the I-215 freeway, this exceptional property combines stylish interiors, versatile living spaces, and an entertainer's dream backyard. Enjoy the perfect blend of comfort, privacy, and resort-inspired living in sought-after Eldorado!

Save
Ask
Tour
Hide
Share
Listing Snapshot
Price 
$639,990
Days On Site 
5 Days
Bedrooms 
5
Inside Area (SqFt) 
3,012 sqft
Total Baths 
3
Full Baths 
2
Partial Baths 
1
Lot Size 
0.17 Acres
Year Built 
2005
MLS® Number 
2826531
Status 
Active
Property Tax 
$3,111
HOA/Condo/Coop Fees 
$55 monthly
Sq Ft Source 
N/A
Friends & Family
Recent Activity
4 days agoStatus changed to Active
4 days agoListing updated with changes from the MLS®
5 days agoListing first seen on site
General Features
Acres 
0.17
Attached Garage 
Yes
Direction Faces 
South
Disclosures 
Covenants Restrictions Disclosure
Garage 
Yes
Garage Spaces 
3
Green Energy Efficient 
Windows
Parking 
AttachedGarageGarage Door OpenerInside EntrancePrivate
Property Sub Type 
Single Family Residence
Sewer 
Public Sewer
Special Circumstances 
Short Sale
SqFt Total 
3012
Style 
TwoStory
Utilities 
Underground Utilities
Water Source 
Public
Zoning 
Single Family
Interior Features
Appliances 
DryerDishwasherDisposalGas RangeMicrowaveRefrigeratorWater Softener OwnedWater HeaterWine RefrigeratorWasher
Cooling 
Ceiling Fan(s)Central AirElectric
Fireplace 
Yes
Fireplace Features 
ElectricFamily Room
Fireplaces 
1
Flooring 
CarpetMarbleVinyl
Furnished 
Furnished
Heating 
Natural GasCentral
Interior 
Ceiling Fan(s)
Laundry Features 
Gas Dryer HookupMain LevelLaundry Room
Spa 
Yes
Window Features 
Window CoveringsBlindsDouble Pane WindowsDrapesWindow Treatments
Bedroom 2 
Dimensions - 16x12Description - Ceiling Light,Closet
Bedroom 3 
Dimensions - 16x12Description - Ceiling Light,Closet
Bedroom 4 
Dimensions - 11x12Description - Ceiling Light,Closet
Den 
Dimensions - 11x12Description - Downstairs,Other
Dining Room 
Dimensions - 10x12Description - Living Room/Dining Combo
Family Room 
Dimensions - 14x15Description - Downstairs,Separate Family Room
Kitchen 
Description - Breakfast Bar/Counter,Custom Cabinets,Garden Window,Granite Countertops,Island,Lighting Recessed,Marble/Stone Flooring,Pantry,Stainless Steel Appliances
Living Room 
Dimensions - 15x15Description - Formal,Front
Loft 
Dimensions - 16x14Description - Ceiling Fan
PrimaryBathroom 
Description - Double Sink,Separate Shower,Separate Tub
PrimaryBedroom 
Dimensions - 21x17Description - Ceiling Light,Mirrored Door,Upstairs,Walk-In Closet(s)
Save
Ask
Tour
Hide
Share
Exterior Features
Construction Details 
FrameStucco
Exterior 
Private Yard
Fencing 
BlockBack Yard
Lot Features 
Sprinklers In FrontLandscaped
Other Structures 
Shed(s)
Patio And Porch 
PatioPorchCovered
Pool Features 
HeatedIn GroundPrivate
Private Pool 
Yes
Roof 
Tile
Spa 
Yes
Spa Features 
Above Ground
View 
Mountain(s)
Waterview 
Mountain(s)
Windows/Doors 
Window CoveringsBlindsDouble Pane WindowsDrapesWindow Treatments
Community Features
Association Fee 
$55.0
Association Fee Frequency 
Monthly
Horse Property 
None
Financing Terms Available 
CashConventionalFHAVA Loan
Schools
School District
Unknown
Elementary School
Simmons, Eva,Simmons, Eva
Middle School
Cram Brian & Teri
High School
Legacy
Listing courtesy of Realty ONE Group, Inc (702) 530-6519


Listing information is provided by Participants of the Greater Las Vegas Association of Realtors. IDX information is provided exclusively for personal, non-commercial use, and may not be used for any purpose other than to identify prospective properties consumers may be interested in purchasing. Information is deemed reliable but not guaranteed. Copyright 2026, Greater Las Vegas Association of Realtors.
Last checked: 2026-10-18 12:03 AM UTC

Neighborhood & Commute
Source: Walkscore
Save
Ask
Tour
Hide
Share